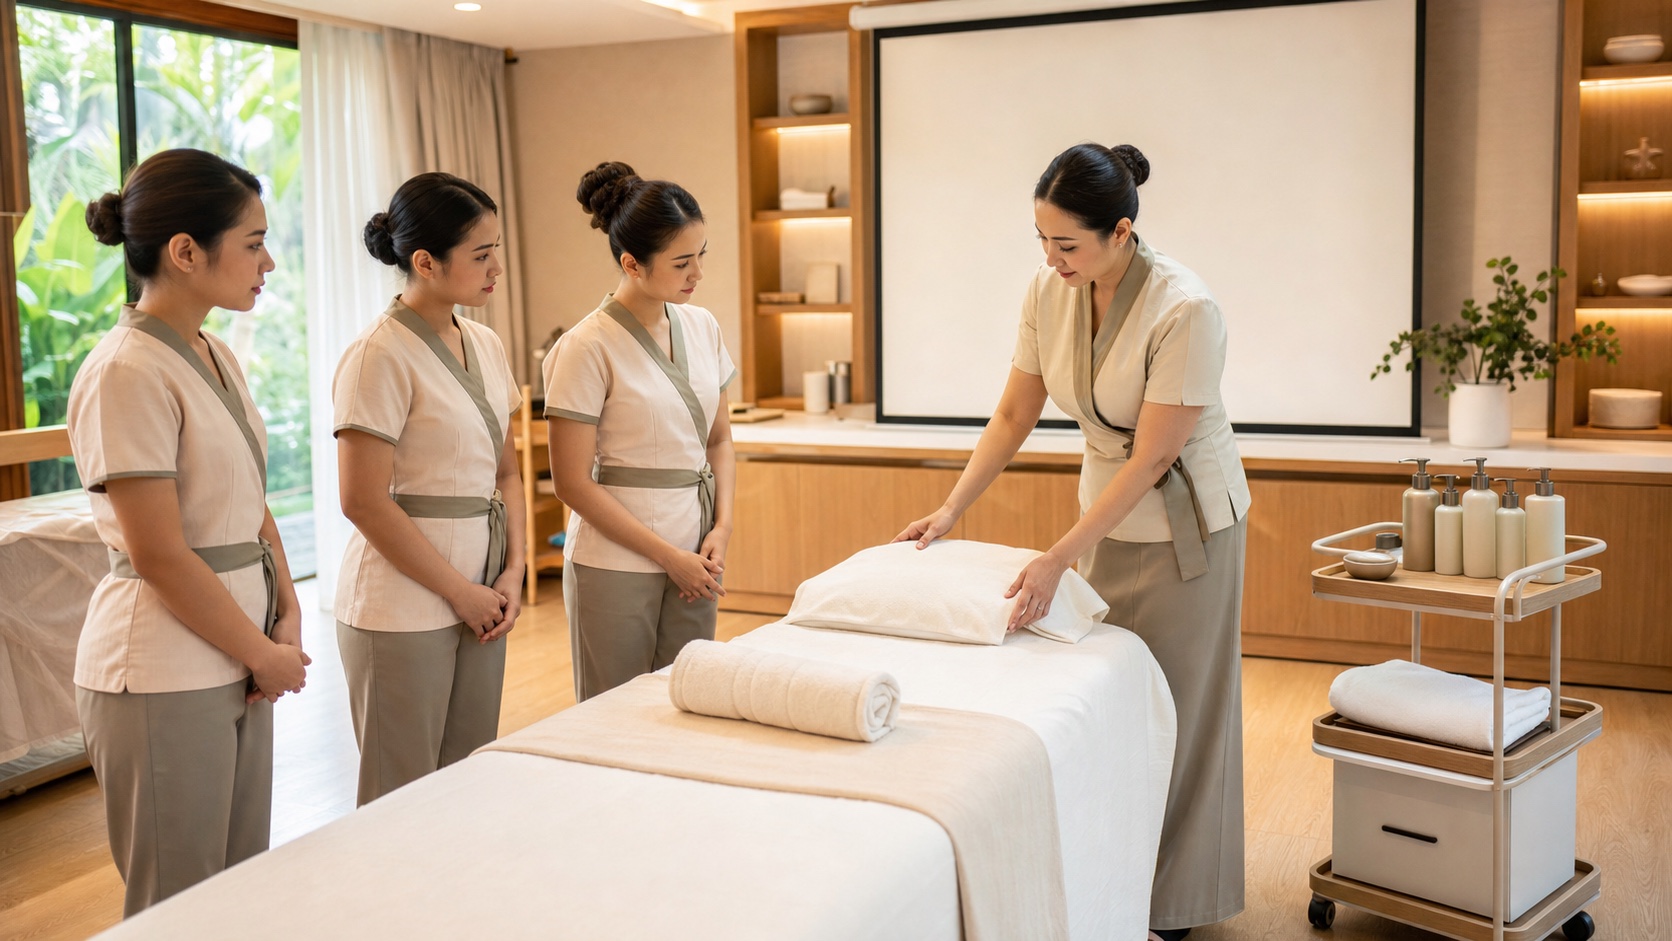
A professional spa training room is not simply a pleasant classroom with a treatment bed. It is a controlled rehearsal space where people learn how a brand promise becomes a repeatable service. The room must support explanation, observation, practice, correction and assessment while modelling the same calm, hygiene, organization and hospitality expected in front of a paying guest.
This guide develops the six ideas presented in the supplied Nuad Thai School infographic—an inspiring environment, a professional setup, hands-on practice, training materials, hospitality and a calm atmosphere—into an operational design brief for spa owners, trainers and hotel leaders. It focuses on the room and the learning system around it, rather than repeating the broader case for staff development already covered elsewhere.
Start with the service standard, not the interior style
The first design question is not which wall colour to choose. It is what the learner must be able to do reliably after training. A room for reception role-play, Thai massage, facial protocols and head spa practice will not require the same furniture, utilities or observation angles. Write measurable learning objectives before approving the floor plan. For example: prepare a treatment station in eight minutes, demonstrate a complete consultation, follow the defined linen sequence, identify contraindications that require escalation, or deliver a protocol while maintaining agreed timing and guest communication.
A practical training design begins with a needs assessment, clear objectives, learner engagement, observed performance and follow-up support. In a spa setting, that means the space should make demonstration easy, give every learner enough time to practise, allow an instructor to observe safely, and preserve a record of what still needs correction.
Turn each objective into a room requirement. If learners must demonstrate consultation skills, include two chairs, privacy and a realistic intake document. If they must learn product control, provide measured dispensers and a replenishment point. If timing matters, make clocks or silent timers visible to the practitioner without creating a clinical atmosphere. If the standard requires room reset, storage and waste handling must be part of the practice—not hidden in a back room that trainees never use.
Plan the room as five connected learning zones
A strong training room usually works as five connected zones rather than one undifferentiated open space. The briefing zone supports short explanations, visual aids and pre-service checks. The demonstration zone gives every learner a clear view of the instructor's hands, posture and movement around the table or mat. The practice zone provides safe working clearance and equivalent equipment for repeated attempts. The preparation zone contains linen, products, water access and controlled waste handling. The review zone supports notes, feedback and assessment without interrupting the next practice pair.
Circulation is a teaching tool. An instructor should be able to move around learners without stepping over bags, cables or product boxes. Trainees should be able to change roles without crossing a clean preparation area. Doors, screens and storage should protect privacy when practice involves changing clothes or partial draping. Emergency exits and access to first-aid procedures must remain clear. Local building, fire, accessibility, health and occupational rules always take precedence over an editorial layout suggestion.
Visibility needs balance. Learners need a clear line of sight during demonstrations, but a practice room should not feel like a stage exposed to reception, corridors or public areas. Movable screens can help trainers switch between group demonstration and smaller practice bays. Acoustic control also matters: the instructor should not have to raise their voice, and separate practice pairs should be able to communicate without competing with music or equipment noise.
Equip for realistic practice and safer body mechanics
Training equipment should resemble what the team will use at work. A learner who practises on a different table height, trolley arrangement or product system must translate the technique again on the job. Standardize the core station: stable treatment table or mat, adjustable stool where appropriate, bolster, linen set, trolley, covered storage, product containers, waste point and the tools required by the protocol. Keep reserve stock separate so the station reveals whether the learner prepared correctly.
Adjustability is especially important when trainees have different heights and experience levels. The US Occupational Safety and Health Administration's ergonomics guidance emphasizes training in the proper use of equipment and good work practices, delivered in language workers understand. In a spa room, trainers can apply that principle by teaching table-height selection, neutral wrist positions, use of body weight, safe reaching distance and early reporting of discomfort. The objective is not to claim that one posture eliminates risk; it is to help learners recognize and reduce avoidable strain.
Modern audiovisual equipment can improve visibility, particularly for close hand positions, facial techniques or hybrid teaching. A camera, overhead view or large screen should support the instructor rather than replace direct observation. Test camera angles, delay, lighting and sound before the class. Keep cables secured, screens free of guest information and recordings subject to explicit consent and a clear retention policy. A blank screen during hands-on work also helps attention return to the person and the technique.

Build SOPs into every physical decision
A beautiful room will not create consistency by itself. The physical setup and the written process must reinforce each other. A useful training station has a defined starting condition, a procedure for use, a reset sequence and an inspection standard. Labels and checklists should use the same names as the operating manual. Product quantities, linen order, trolley position and cleaning responsibilities should be teachable, observable and easy to audit.
ISO 17679:2016 establishes service requirements for wellness spas, including supporting processes and service quality. The public ISO overview of the wellness spa standard does not provide the full technical text, but it reinforces an important management point: the guest-facing service and the processes that support it belong to one quality system. A training room should therefore rehearse the complete flow—from preparation and welcome to treatment, aftercare and reset—not only the most photogenic technique.
Use the room to test the SOP, not merely to teach it. If several competent learners repeatedly reach across the table for the same item, change the setup. If a checklist is skipped because it is too long or stored in the wrong place, redesign it. If the approved product quantity is difficult to measure, improve the dispenser or instruction. NUAD SPA's spa SOP service connects documentation with real operating conditions so the standard can survive busy shifts, staff changes and different room formats.
Hygiene practice also needs visible ownership. Define where clean and used linen move, who refills products, how reusable tools are handled, when surfaces are reset and where incidents are reported. Requirements vary by treatment and jurisdiction; a non-medical wellness training room should not borrow healthcare claims or procedures without appropriate professional review. The aim is to make the applicable standard easy to follow and difficult to confuse.
Use the infographic as a room-design checklist
The supplied Nuad Thai School infographic frames the training room through six lenses. “Inspire learning” asks whether the room is calm enough for attention. “Professional setup” asks whether lighting, audiovisual tools and stations are ready before teaching starts. “Hands-on practice” asks whether learners have sufficient equipment and correction time. “SOPs and training materials” asks whether manuals and workbooks match the physical workflow. “Hospitality and well-being” asks whether breaks and human comfort are planned. “Calm luxury environment” asks whether the room models the standard learners are expected to create for guests.
The infographic also displays first-party figures and recognition claims supplied by Nuad Thai School. They are reproduced as part of the user-provided visual, not presented here as independent industry benchmarks. Readers comparing current courses, facilities, schedules or credentials should confirm them directly on the official Nuad Thai School website. This distinction keeps the article useful without turning an editorial illustration into external verification.

Protect the cultural context of hands-on teaching
Technique is never completely separate from context. UNESCO inscribed Nuad Thai on the Representative List of the Intangible Cultural Heritage of Humanity in 2019 and describes it as part of the art, science and culture of traditional Thai healthcare. The UNESCO record on Nuad Thai also explains how knowledge evolved through community practice and formal transmission. For a training room in Thailand, cultural respect is therefore not decorative branding; it affects how history, terminology, teacher lineage, consent and practitioner responsibility are introduced.
A trainer should distinguish cultural explanation from medical promise. Learners need to know what a technique is, where it comes from, how it is practised within the chosen professional scope, and when they must stop or refer a question. Avoid using sacred imagery as generic decor or presenting a short course as mastery of an entire tradition. Make room for demonstration, repetition and questions while acknowledging that skill develops beyond a single class.
Hospitality is part of that teaching environment. Water, planned breaks, respectful language, changing privacy and clear expectations reduce avoidable distraction. However, comfort should never obscure assessment. A calm class can still include precise correction, observable criteria and a fair decision about whether a learner is ready to perform a service without close supervision.
Design the teaching rhythm around demonstration, practice and feedback
The room schedule should alternate short instruction with active practice. Begin with the objective and safety boundaries. Demonstrate the complete sequence once so learners understand the flow, then break it into observable parts. Let learners practise in pairs or small groups while the instructor circulates. Correct one priority at a time, then ask the learner to repeat the movement. End with a complete run under realistic timing and a brief debrief.
This rhythm keeps engagement, realistic assessment and feedback connected. It also determines capacity. A room may physically hold twelve chairs but only support four treatment stations with safe clearance and meaningful instructor observation. Capacity should be set by practice quality, not floor area alone. If the trainer cannot see each learner perform the critical steps, the class is too large for the chosen format or needs additional qualified instructors.
Assessment should match the objective. Use an observed practical checklist for room preparation, a scenario for consultation and escalation, timed practice for treatment flow, and short verbal questions for rationale. Record whether the learner completed the task independently, with prompting or not yet consistently. A certificate can mark completion, but it should not replace transparent performance criteria.
Follow-up turns a class into operational improvement. Give learners a concise job aid, schedule supervised practice in the real spa and review guest-safe performance after an agreed period. Managers should compare the training-room standard with the workplace: same product names, sequence, timing and escalation route. NUAD SPA's staff training support can help connect learning objectives, practical coaching and the standards managers need to reinforce after the instructor leaves.
Run a readiness test before the first class
Before launch, conduct a complete rehearsal with the trainer and at least one person unfamiliar with the room. Start outside the door and follow the learner journey: arrival, storage of personal items, briefing, changing if required, demonstration, practice, cleaning, break, assessment and departure. Time every reset. Check sightlines from each seat and treatment station. Listen for noise. Test water, power, ventilation, lighting and audiovisual equipment under the conditions expected during class.
Then simulate small failures. Remove one product, introduce a late learner, change a table height, ask where used linen goes, or stop the screen connection. The goal is not to surprise learners; it is to reveal whether the room and SOP can absorb normal variation. Record corrective actions, assign an owner and retest before accepting the room.
After launch, review a small set of indicators: station readiness, time to reset, instructor-to-learner ratio, completion of critical steps, learner feedback, follow-up performance and recurring equipment problems. Avoid treating satisfaction alone as proof of competence. A pleasant room matters, but the strongest evidence is that people can perform the defined service safely, consistently and with less prompting over time.
A 90-minute acceptance test for owners and trainers
Use a final acceptance session to decide whether the room is genuinely ready. In the first 15 minutes, ask a learner to enter, store personal items, locate the relevant SOP and prepare one station without verbal help. Record unnecessary walking, missing items, unclear storage and any instruction that depends on the trainer's memory rather than the documented standard.
During the next 30 minutes, run a demonstration followed by paired practice. Stand where each learner would stand and confirm that critical movements are visible. Check whether the instructor can move safely between stations, speak at a comfortable volume and give private correction. Use the actual lighting, ventilation, music level and audiovisual setup planned for a normal class.
Use another 20 minutes for a complete service transition: consultation, preparation, technique handover, linen movement, product control and room reset. The team should be able to explain which items are clean, in use or awaiting the required handling. If the process changes according to who is teaching, the SOP and room setup are not yet aligned.
Finish with a 15-minute observed assessment and a 10-minute debrief. Agree on the critical criteria, the acceptable level of prompting and who can authorize independent practice. Convert every unresolved issue into an action with an owner and retest date. Approve the room only when the learning objective, physical setup, written standard and assessment method tell the same story.
Frequently Asked Questions
How much space does a professional spa training room need?
There is no universal area that fits every course. Calculate space from the equipment, safe circulation, trainer sightlines, privacy, accessibility and local regulations. Start with the number of practice stations that can be supervised well, then add briefing, preparation, storage and review zones.
What equipment should every spa training room include?
The minimum depends on the protocol, but each practice station should reproduce the real working setup: stable treatment furniture, appropriate supports, linen, product controls, storage, waste handling, timing tools and the relevant SOP. Add audiovisual equipment only when it improves observation without creating safety or privacy problems.
Should a spa training room look exactly like a treatment room?
It should model the same operational standard while making teaching easier. Equivalent tables, trolleys, products and service sequence improve transfer to work, while flexible screens, better sightlines and a briefing area support demonstration and feedback. The result can feel calm and premium without hiding its learning function.
How do you assess practical spa training?
Define observable criteria before class, then assess the learner performing realistic tasks. Combine practical checklists, scenarios, timing, questions and repeated attempts. Record the level of prompting required and provide specific feedback. Completion, confidence and satisfaction are useful signals, but they do not replace demonstrated competence.
How often should the training room and SOP be reviewed?
Review them after the pilot class, whenever a treatment, product, equipment item or regulation changes, and when repeated errors appear in training or operations. A short scheduled review each quarter can also catch worn equipment, outdated materials and differences between the classroom and the live spa.
Need to turn this diagnosis into an action plan? Talk to NUAD SPA.